The Wiseton A
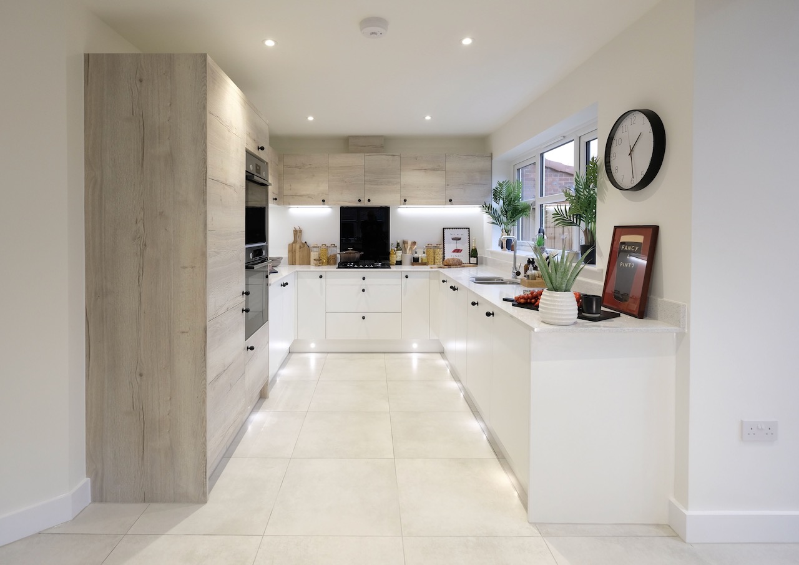
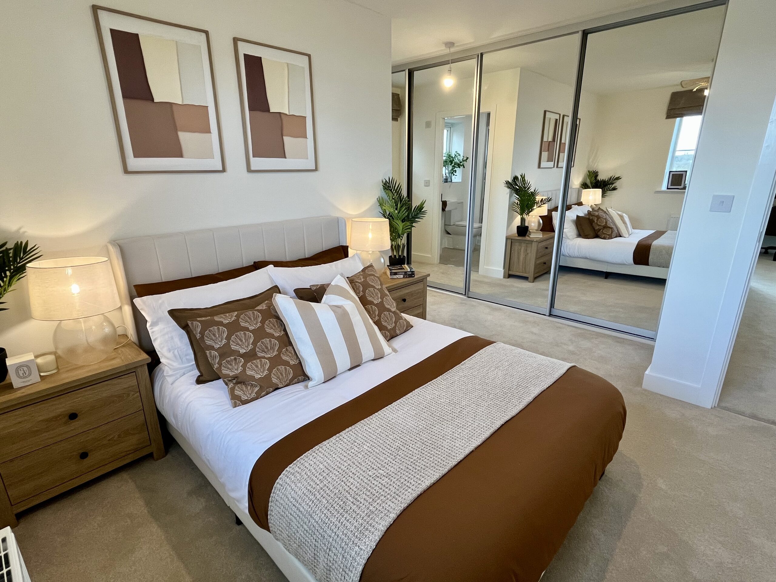
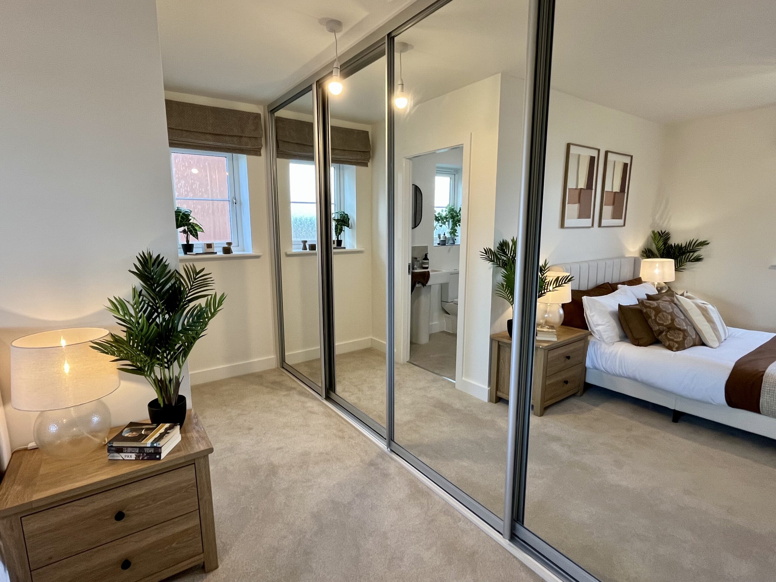
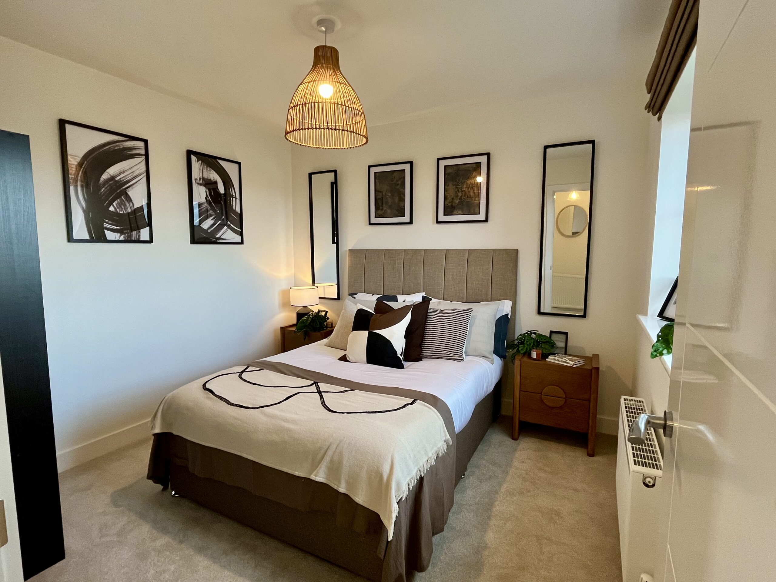
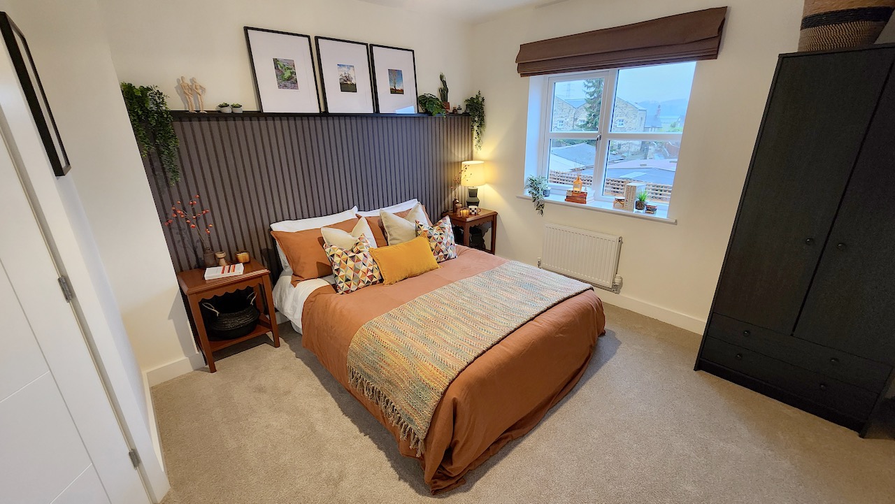
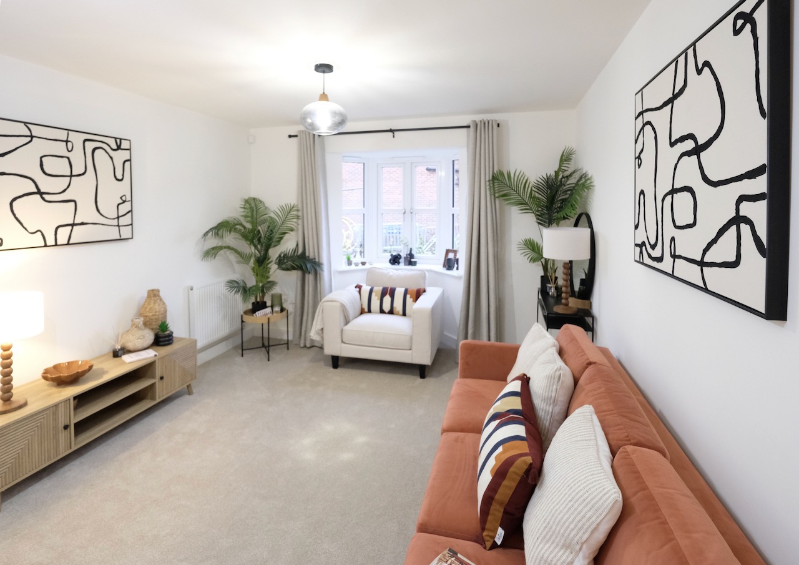
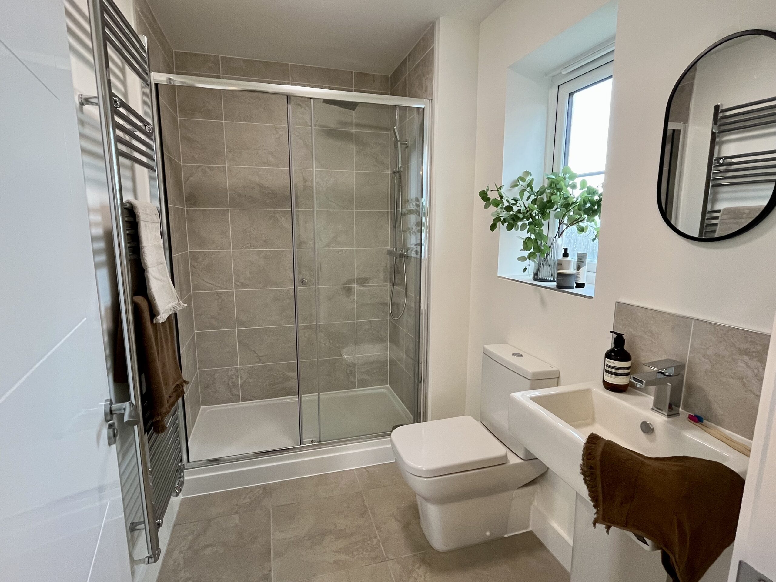
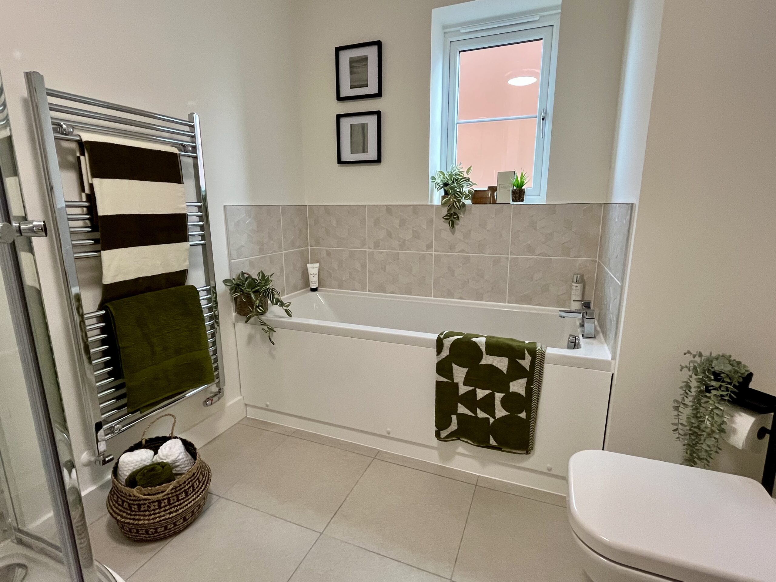
The Wiseton A is a stunning four-bedroom detached home with driveway parking for 2 cars. This beautifully planned out home features an enviable open plan kitchen/dining area with French doors leading to the garden area, ideal for entertaining guests. A separate utility room with added storage and WC enhances the ground floor, not to mention the generous sized lounge and home office space. The first floor encompasses the family bathroom and four spacious bedrooms, with the main bedroom featuring an en-suite. There is additional storage on both floors to complement this beautifully designed home.